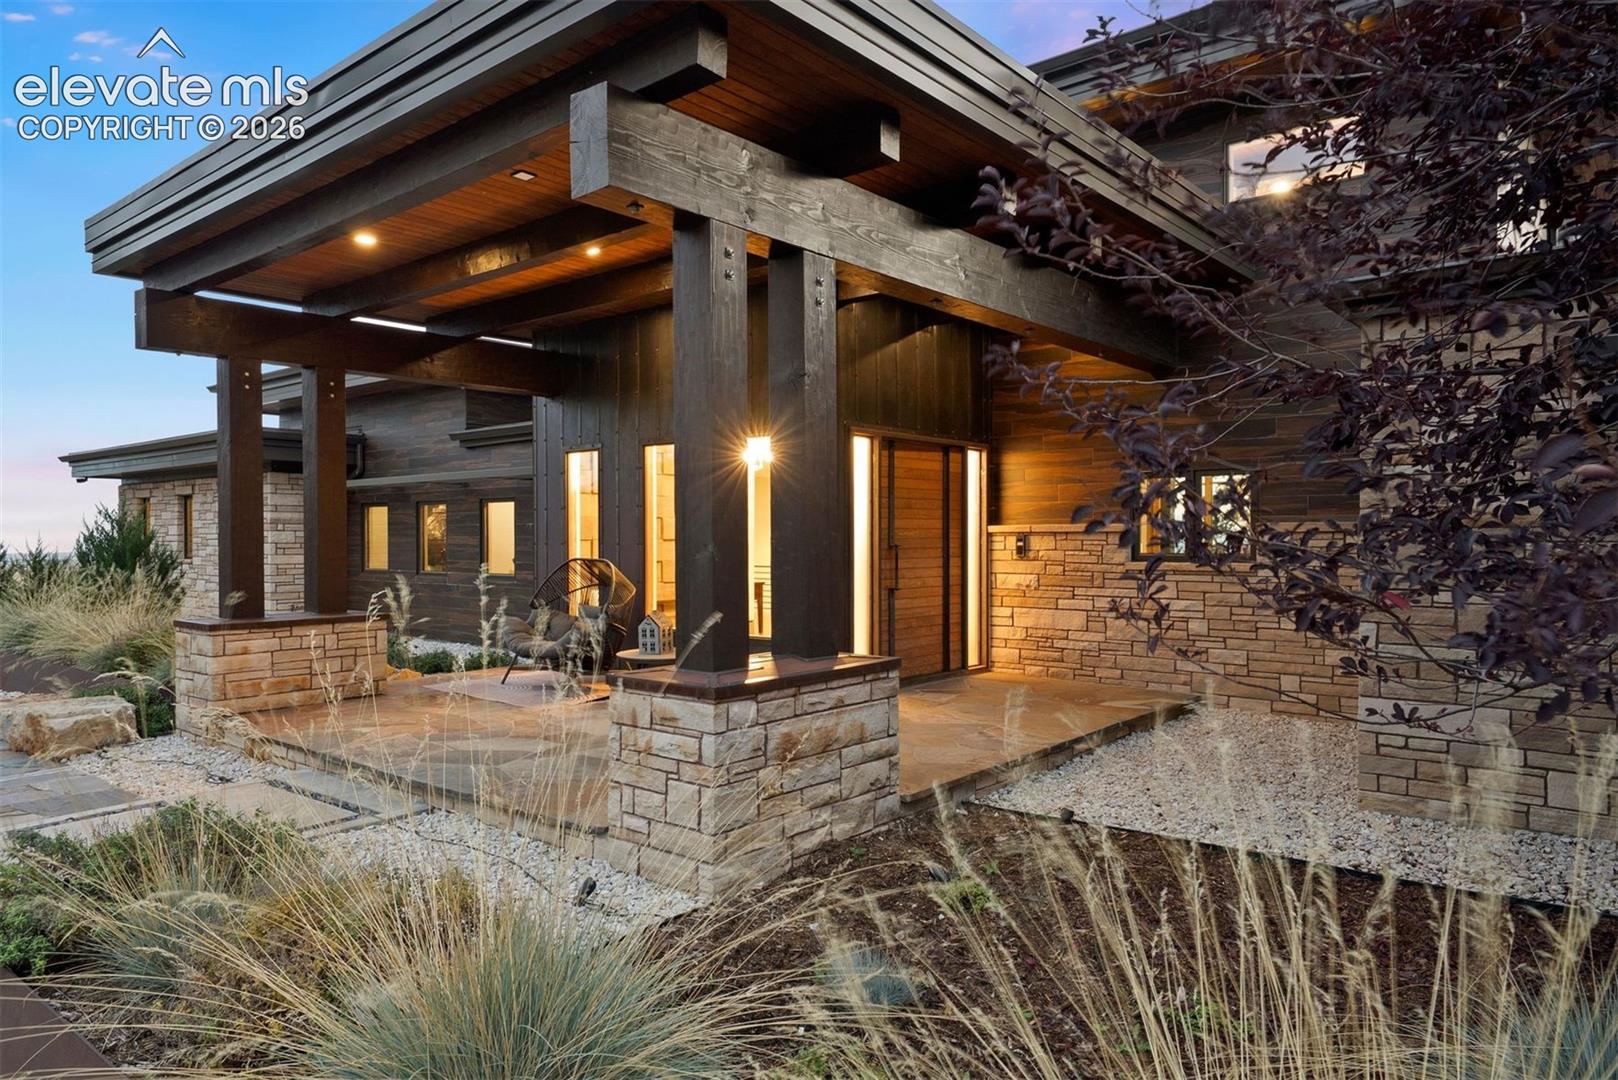
Property photo 1
Property photo 2
Property photo 3
Property photo 4
Property photo 5
4 Beds
6 Baths
7,602 sqft

$4,100,000

6394 Old Ranch Road, Colorado Springs CO, 80908

Price per sqft$539.33
Built in2017
Property size7,602 sqft
Property typeResidential
Listed by Michael Turner, LIV Sotheby's International Realty CO Springs Listing Contact: 719-578-8800

Overview

Active

Listed Oct 13, 2026

Updated 4h ago

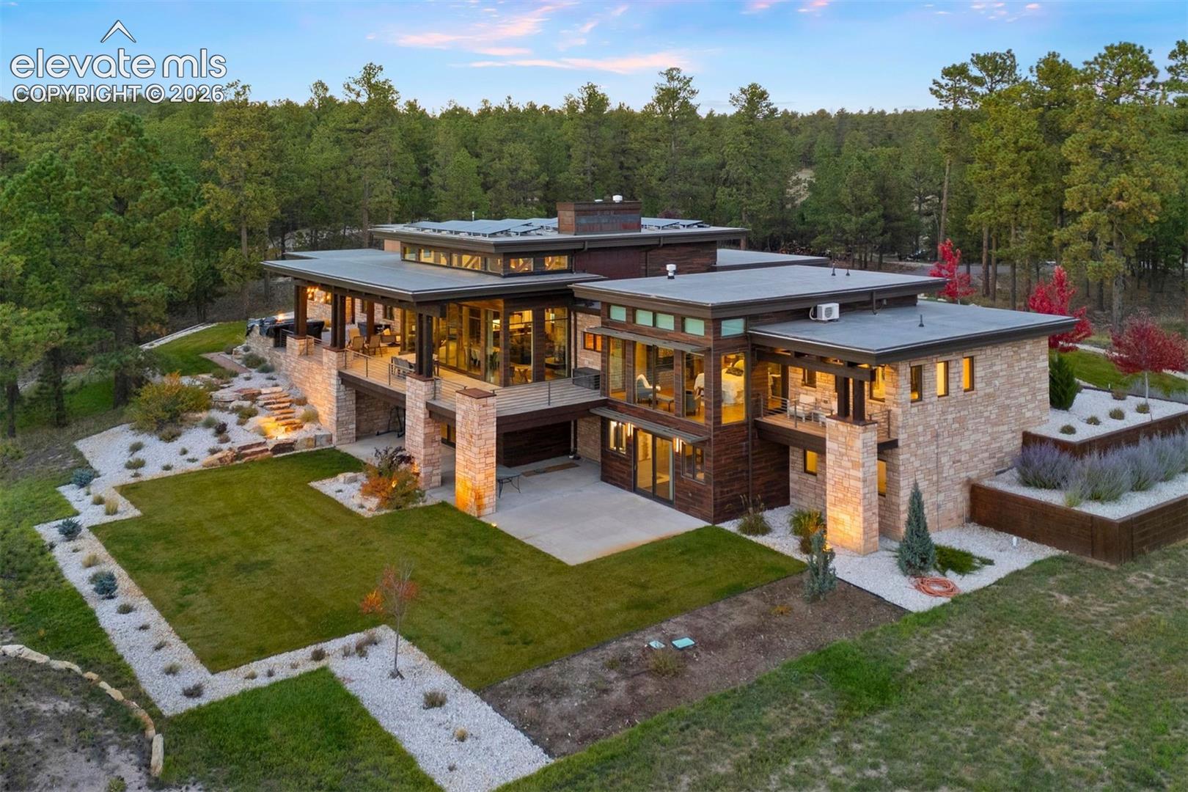
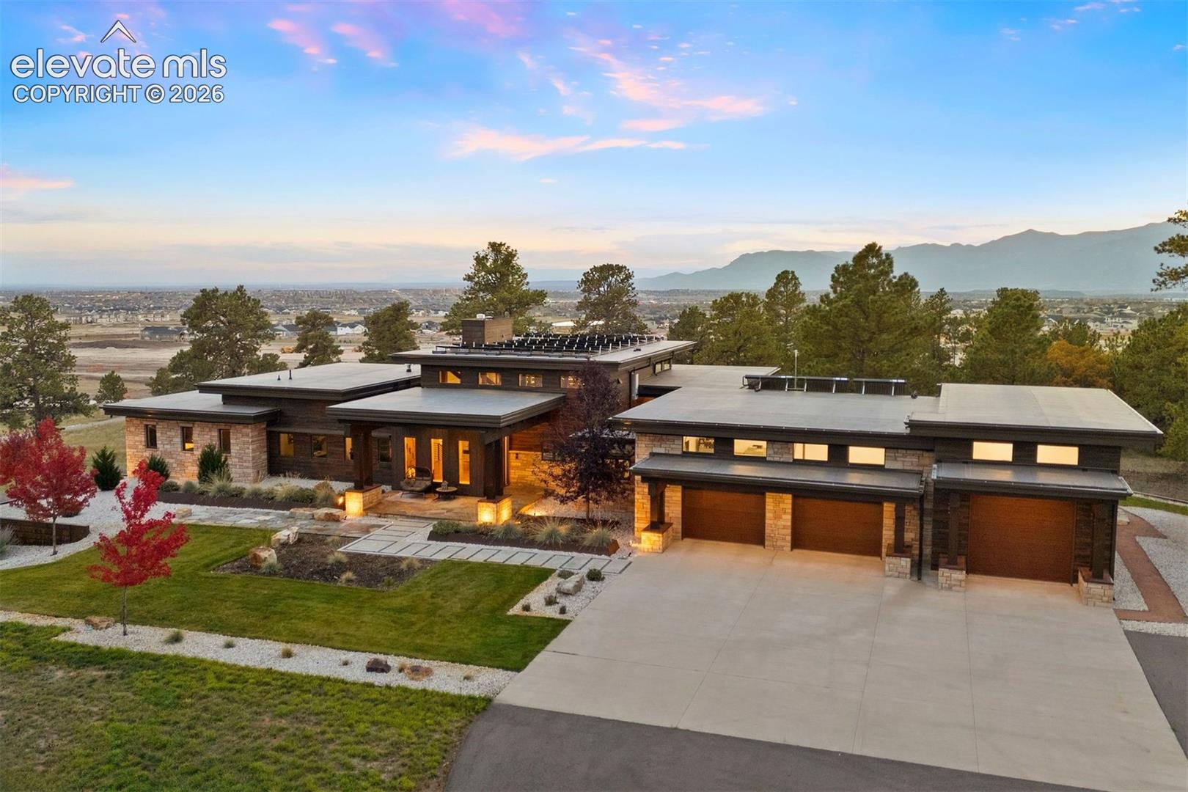
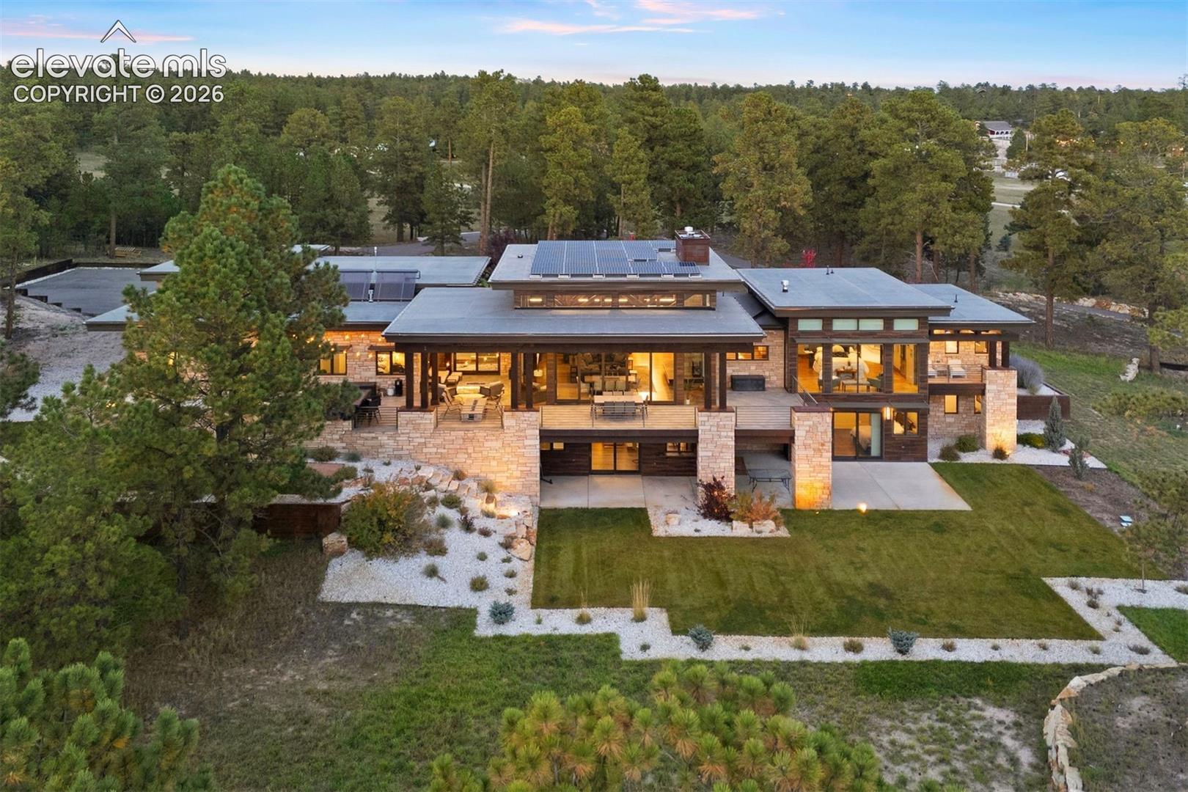
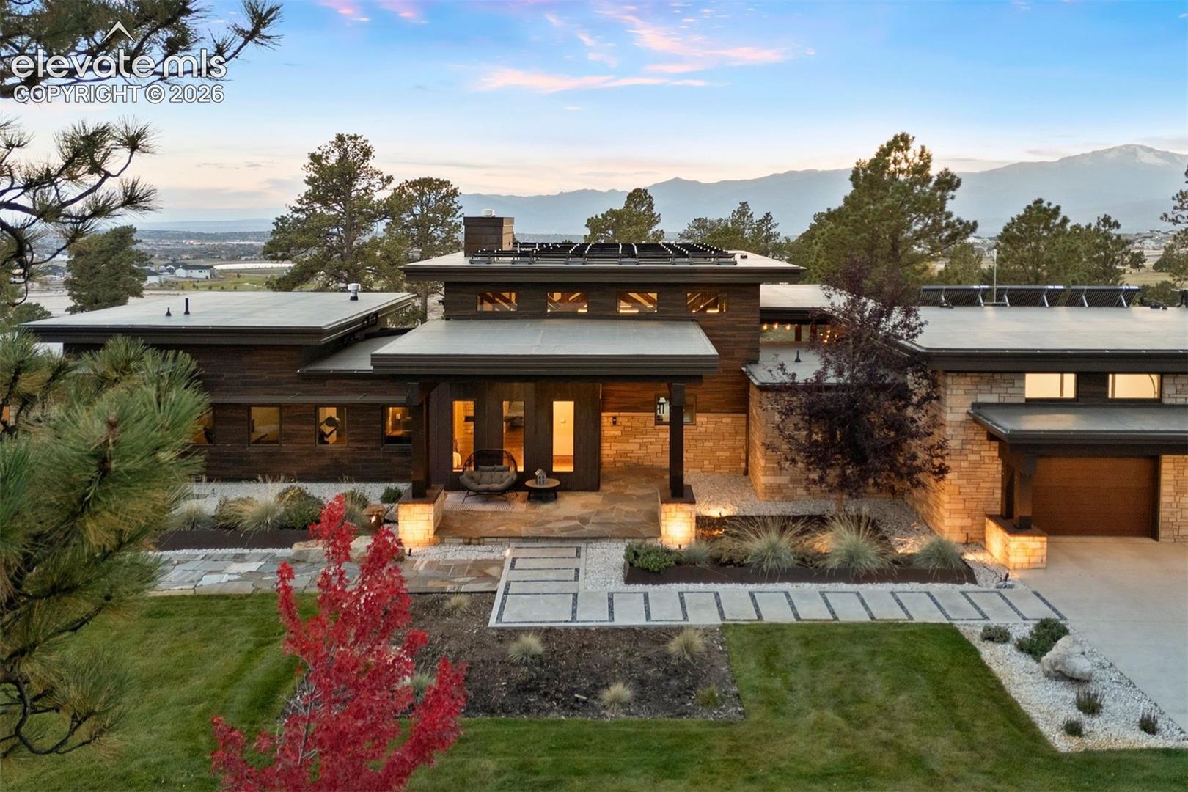
Architectural Artistry. Unrivaled Setting. A striking expression of Prairie-inspired mountain-modern architecture, this extraordinary estate commands a wooded hilltop setting on nearly 20 acres in SW Black Forest. Strong horizontal lines, natural stone and expansive walls of glass create a seamless relationship between the home and its spectacular surroundings, sweeping views of Pikes Peak, city lights and mountains. A rare convergence of design, land, views, and privacy—just minutes from the best amenities in Colorado Springs. Nearly 7,700 sq ft w/, 4 ensuite bedrooms (3 on the main level), 2 offices, 6 baths and 6 car garage (52x35). No covenants or HOA - zoned for horses and outbuildings. The expansive great room showcases soaring ceilings, magnificent hand-hewn timber beams, floor-to-ceiling stone fireplace, hardwood floors, dramatic wall of floor-to-ceiling windows, expansive collapsible glass doors open to the covered deck, creating an exceptional indoor-outdoor living experience. Main level primary suite w/ tray ceiling, walk-out to back deck, floor to ceiling windows, freestanding tub, oversized glass-enclosed spa shower, dual vanities and a boutique-style walk-in closet. The open-concept kitchen w/ rich wood cabinetry, quartz countertops, large island, Jenn-Air appliances, a six-burner gas cooktop, double ovens, built-in espresso machine, coffee bar, wine refrigerator, under-cabinet lighting. An exceptional outdoor entertaining with a seamless connection to the great room featuring exposed beams, stone pillars, and sleek metal railings, views, full outdoor kitchen, 2 gas fire pits. Walk-out lower level w/ game room, open theater room, family room w/ wet bar and walk-out to lower level patio. Stately driveway entrance w/ stone pillars and metal accents, asphalt drive and professional landscaping. Full water rights available and subdividable w/ county approval. Low utility bills w/ solar and high end geothermal heating and cooling. Award winning D-20 Schools.

$27,277/mo

Est. mortgage payment based on a $4,100,000 home price.

All estimates are provided by Luxury Presence for informational purposes only. Actual amounts may vary.

Additional information

MLS® ID
3049611

Interior Features

Bedrooms
4
Bathrooms
6
Fireplace
Yes
Cooling
Yes
Heating
Yes
Basement
Yes

Exterior Features

Lot Size
19.55 Acres

Other Property Details

Taxes
$10,432
Tax Frequency
Annually
Garage
Yes
View
Yes
MLS provider logo

Listed by Michael Turner, LIV Sotheby's International Realty CO Springs

Listing Contact: 719-578-8800

The real estate listing information and related content displayed on this site is provided exclusively for consumers’ personal, non-commercial use and may not be used for any purpose other than to identify prospective properties consumers may be interested in purchasing. This information and related content is deemed reliable but is not guaranteed accurate by the Pikes Peak REALTOR® Services Corp d/b/a elevateMLS.

Data Last Updated: 10/13/2026

©2026 Pikes Peak REALTOR® Services Corp, All rights reserved.       

 

Powered by Luxury Presence
