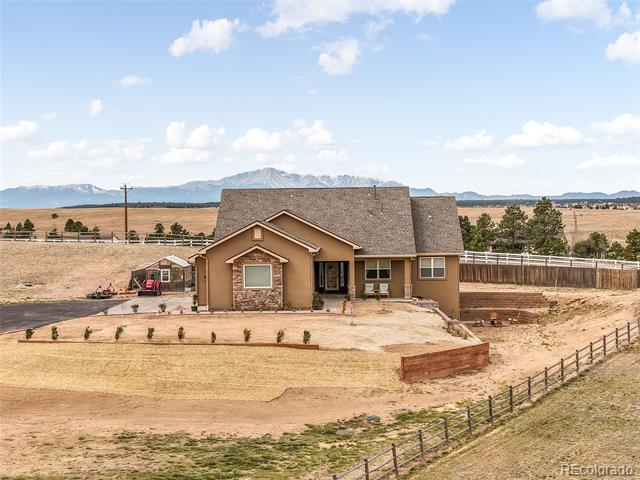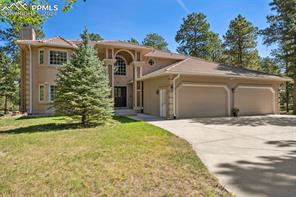
Two-story beige home with a covered entry, three-car garage, and mature evergreens.
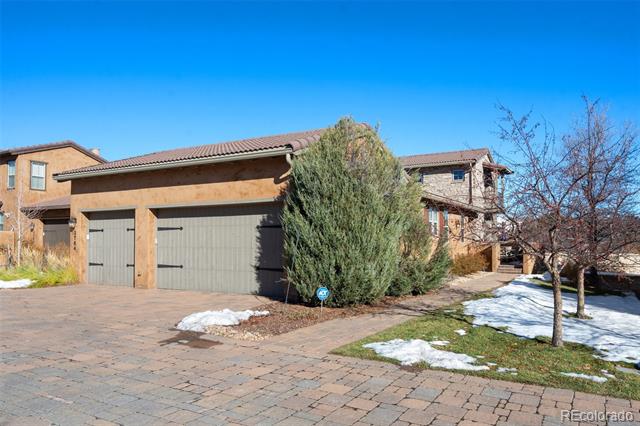
Home with a broad curved driveway, three-car garage, and mature trees.
Kitchen with a wood-cabinet island, stone counters, pendant lights, and light wood floors.
Kitchen with a granite island, dark wood cabinets, and two black bar stools.
Kitchen with warm wood cabinetry, stainless steel appliances, and a large granite island with cooktop.
Kitchen with a large wood island, two bar stools, wood cabinetry, and stainless steel appliances.
Kitchen with a large wood island, granite counters, stainless appliances, and broad windows overlooking greenery.
Dining room with a dark wood table, chandelier, and large windows overlooking trees.
Entry hall with a wood staircase, hardwood floors, and an arched opening to an adjoining room.
Living room with a stone fireplace, large windows, and an adjoining dining area.
Open-plan living room with dark leather seating, beige carpet, and arched openings to the dining area.
Formal dining room with a wooden table and upholstered chairs beneath a chandelier.
Formal dining room with a wooden table, chandelier, and large windows overlooking greenery.
Living room with a brown leather sectional, dark wood cabinetry, and glass doors to a patio.
Living room with a brown leather sectional, ceiling fan, and adjoining kitchen.
Living room with a brick fireplace, mounted television, large window, and brown leather seating.
Carpeted study with built-in wooden bookcases and open French doors to a bright living area.
Bathroom with a pedestal sink, framed mirror, and wall shelves above the toilet.
Laundry room with white washer and dryer beneath honey-colored wood cabinets.
Spacious bedroom with a large bed, ceiling fan, and sliding glass doors to a patio.
Bedroom with a fireplace, ceiling fan, and windows overlooking greenery.
Spacious bedroom with a king bed, red accent pillows, fireplace, and television.
Primary bathroom with a corner jetted tub, wood cabinetry, and a large window overlooking greenery.
Bathroom with a long wood vanity, tiled floor, and glass-block shower enclosure.
Bathroom with a corner soaking tub, wood cabinetry, and a large window overlooking trees.
Bedroom with a patterned bed, bay window overlooking trees, and teal accent chair.
Furnished bedroom with a dark wood bed, ceiling fan, and windows overlooking greenery.
Bathroom with a long wood double-sink vanity and glass shower enclosure.
Bedroom with a white bed, large curtained windows, ceiling fan, and full-length mirror.
Bathroom with a long wood vanity and double sinks, opening to a bedroom.
Bedroom with gray patterned bedding, wooden dressers, and three windows overlooking greenery.
Living room with a stone fireplace, wood-trimmed windows, and beige carpet.
Open-plan living room and kitchen with dark leather seating, a kitchen island, and sliding glass doors to a patio.
Open kitchen with a long breakfast bar and black stools beside the living room.
Kitchen with a granite-topped island, natural wood cabinets, and recessed lighting.
Game room with a foosball table and rustic wood accent wall.
Basement media room with a brown leather reclining loveseat, patterned pillows, and rustic wood accent walls.
Furnished media room with a brown leather sectional, wall-mounted television, and light wood plank accent wall.
Bedroom with a patterned bedspread, television, and red chair beside a round mirror.
Bedroom with a dark wood bed, neutral bedding, and matching nightstands.
Bathroom with a granite vanity, wood cabinets, and a glass-enclosed tiled shower.
Covered patio with outdoor dining set and views of pine trees.
Wooden deck with metal railings, outdoor seating, and a view of tall pine trees.
Rear of a two-story home with balconies and a small turquoise pool in a wooded backyard.
Multi-level tan home with a raised deck and exterior stairs among pine trees.
Detached garage with a wide sectional door, concrete driveway, and pine trees.
Two-story stucco home with a three-car garage and wide driveway, framed by mature trees.
Aerial view of two buildings amid pine trees, with distant mountain ranges.
Aerial view of a home surrounded by dense trees, with its driveway leading to the road.
Three-level home floor plan with room layouts and fixtures.
VIEW PHOTOS
$1,375,000

1325 Embassy Court

5 Beds 5 Baths 5,787 Sq.Ft.

Description

Welcome home to this immaculately maintained two story home nestled on a treed 2.99 acre lot within a serene Bent Tree cul-de-sac. This stunning property shows pride of ownership and provides privacy as well as convenience. The poured concrete horseshoe shaped driveway allows for easy access to the home and expertly graded RV garage driveway. Detached RV Garage built in 2019, 18x26x54, is insulated, steel-lined and features an 18x16 ft door, poured concrete floor and 200 amp service. Walking into the home, you are greeted by vaulted ceilings and a stunning staircase. The gourmet kitchen is equipped with a 5 burner gas range, double ovens, a tremendous island, an abundance of cabinetry, a walk-in in pantry, an eating area and walkout access to the spacious deck. The main level features real hardwood floors, an office with custom built-ins, two spacious living areas, the laundry room and a convenient powder room. Head upstairs to the oversized master suite featuring a gas fireplace, walkout access to a private deck, an adjoining bathroom with dual vanities, private water closet, jetted soaking tub and walk-in closet. The upper level is finished out with 3 large bedrooms and 2 full bathrooms. Make your way down to the finished walkout basement with tall ceilings and enjoy the expansive rec/living room featuring a wet bar and professionally coated floors throughout. A media room, bedroom and another full bathroom complete the finished space. The mechanical room is over 300 sq ft providing an amazing amount of storage space. The 880 sq ft 4 car oversized attached garage is insulated and drywalled. Combined with the detached RV garage, this home offers over 2300 sq ft of garage space! Schedule your showing and be prepared to fall in love with everything this home has to offer!

Share Property

Location

1325 Embassy Court, Monument, CO 80132

Status

Sold

Date Sold

July 16, 2024
Sheena Crompton

Sheena Crompton

TITLE

REALTOR® | Luxury, Relocation & Military Specialist

Property Amenities

Interior
Appliances Cook Top, Dishwasher, Disposal, Double Oven, Downdraft Range, Gas in Kitchen, Kitchen Vent Fan, Refrigerator, Self Cleaning Oven
Total Bedrooms: 5
Half Bathrooms: 1
Three-Quarter Bathrooms: 1
Full Bathrooms: 3
Other Interior Features 5-Pc Bath, 9 Ft Ceilings, French Doors, Great Room, Vaulted Ceilings
Area & Lot
Living area 5,787 Sq.Ft.
MLS® ID 9708508
Year Built 1997
School District Lewis-Palmer-38
Middle School Lewis Palmer
Type Residential
Status Sold
Exterior
Air conditioning Ceiling Fan(s), Central Air
Heat type Forced Air
Garage Space 8.0
Roof Tile
Utilities Cable Available, Electricity Connected
Finance
Sales Price $1,375,000
HOA Fees $120
Real Estate Tax $5,903 yearly
Two-story beige home with a covered entry, three-car garage, and mature evergreens.
Home with a broad curved driveway, three-car garage, and mature trees.
Kitchen with a wood-cabinet island, stone counters, pendant lights, and light wood floors.
"The main level features real hardwood floors, an office with custom built-ins, two spacious living areas, the laundry room and a convenient powder room."

— Sheena Crompton

Two-story beige home with a covered entry, three-car garage, and mature evergreens.

360 Virtual Tour

Take a tour of this property

Your Real Estate Questions, Answered

Connect with Sheena now for responsive, knowledgeable, and friendly advice. Whether it’s understanding market trends, exploring property options, or getting your home listed, Sheena is ready to assist.